Services
New Building Design
Custom Residential from early concept to your complete drawing package for construction.
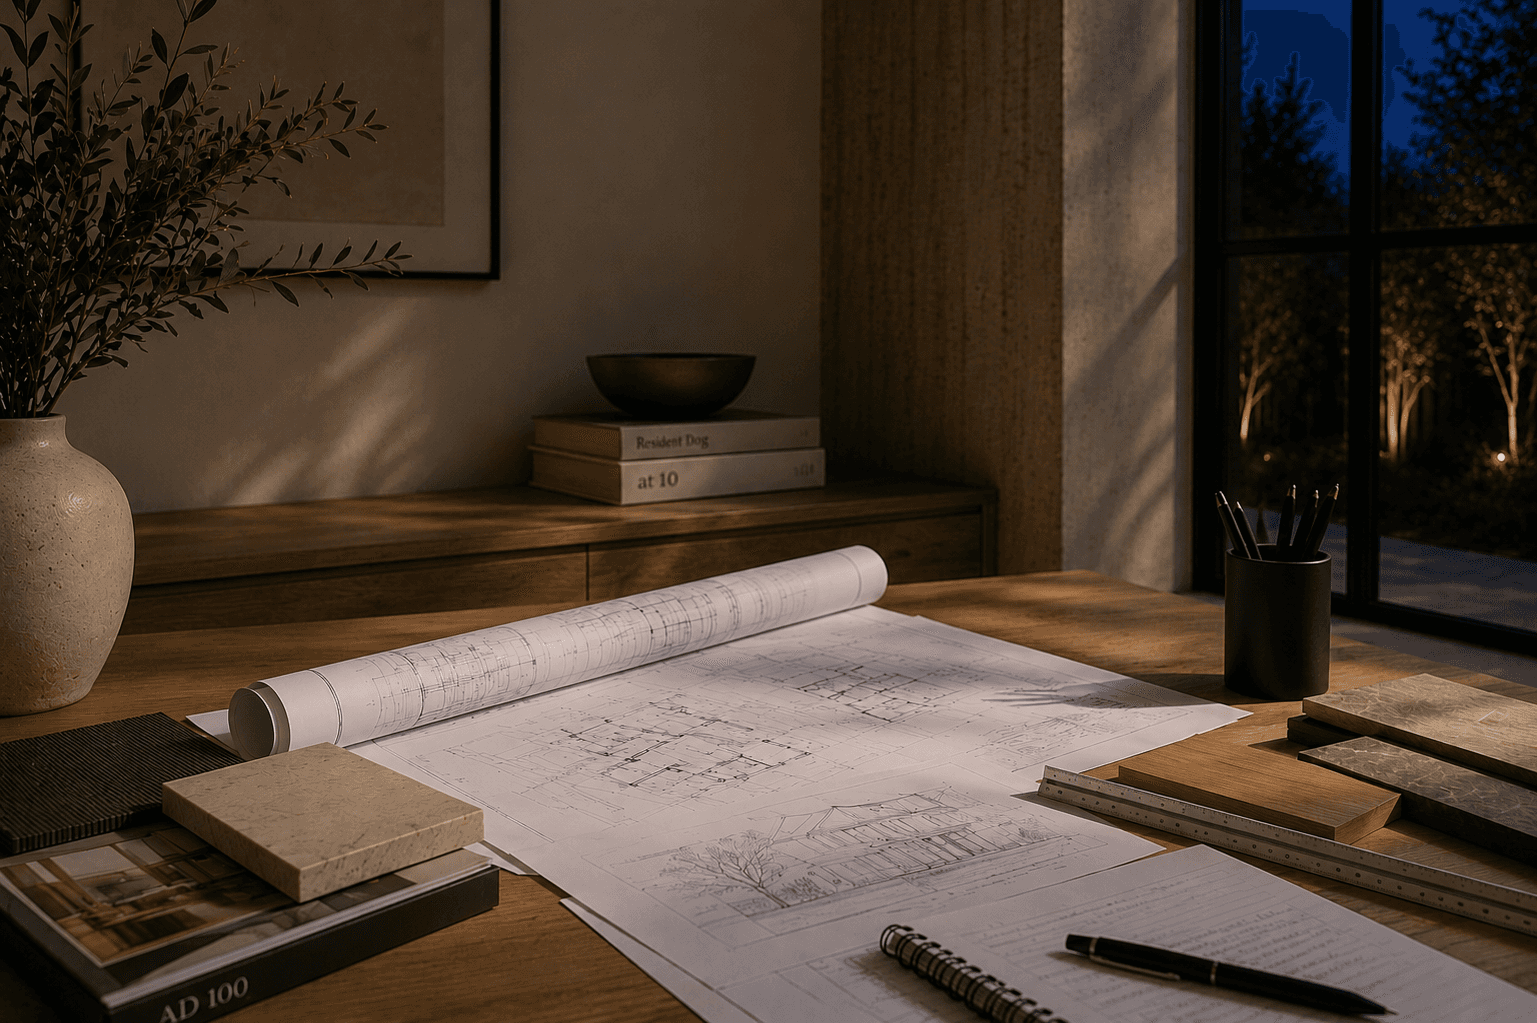

Built Around Your Vision
How you use a space should drive how it's designed. Every project starts there.
Anomaly Design stays involved through every stage, coordinating with consultants, trades, suppliers, and city officials, right through to the complete drawing package your contractor builds from.
New Custom Home
Talk through your vision for a forever home.
New Duplex
Subdivide into a luxury semi-attached home.
Other Wood-Frame
Seniors’ residences, supportive housing, lodging.
New Backyard Suite
55+ approved applications, 40+ completed suites.
Townhouse / Rowhousing
Multi-family housing that fits the community.
Start with a conversation. We’ll look at potential sites, work through design concepts, and set a realistic budget before any drawings begin.
Renovations & Additions
From first sketch to final approval, renovations and additions that are fully designed, permitted, and coordinated on your behalf.
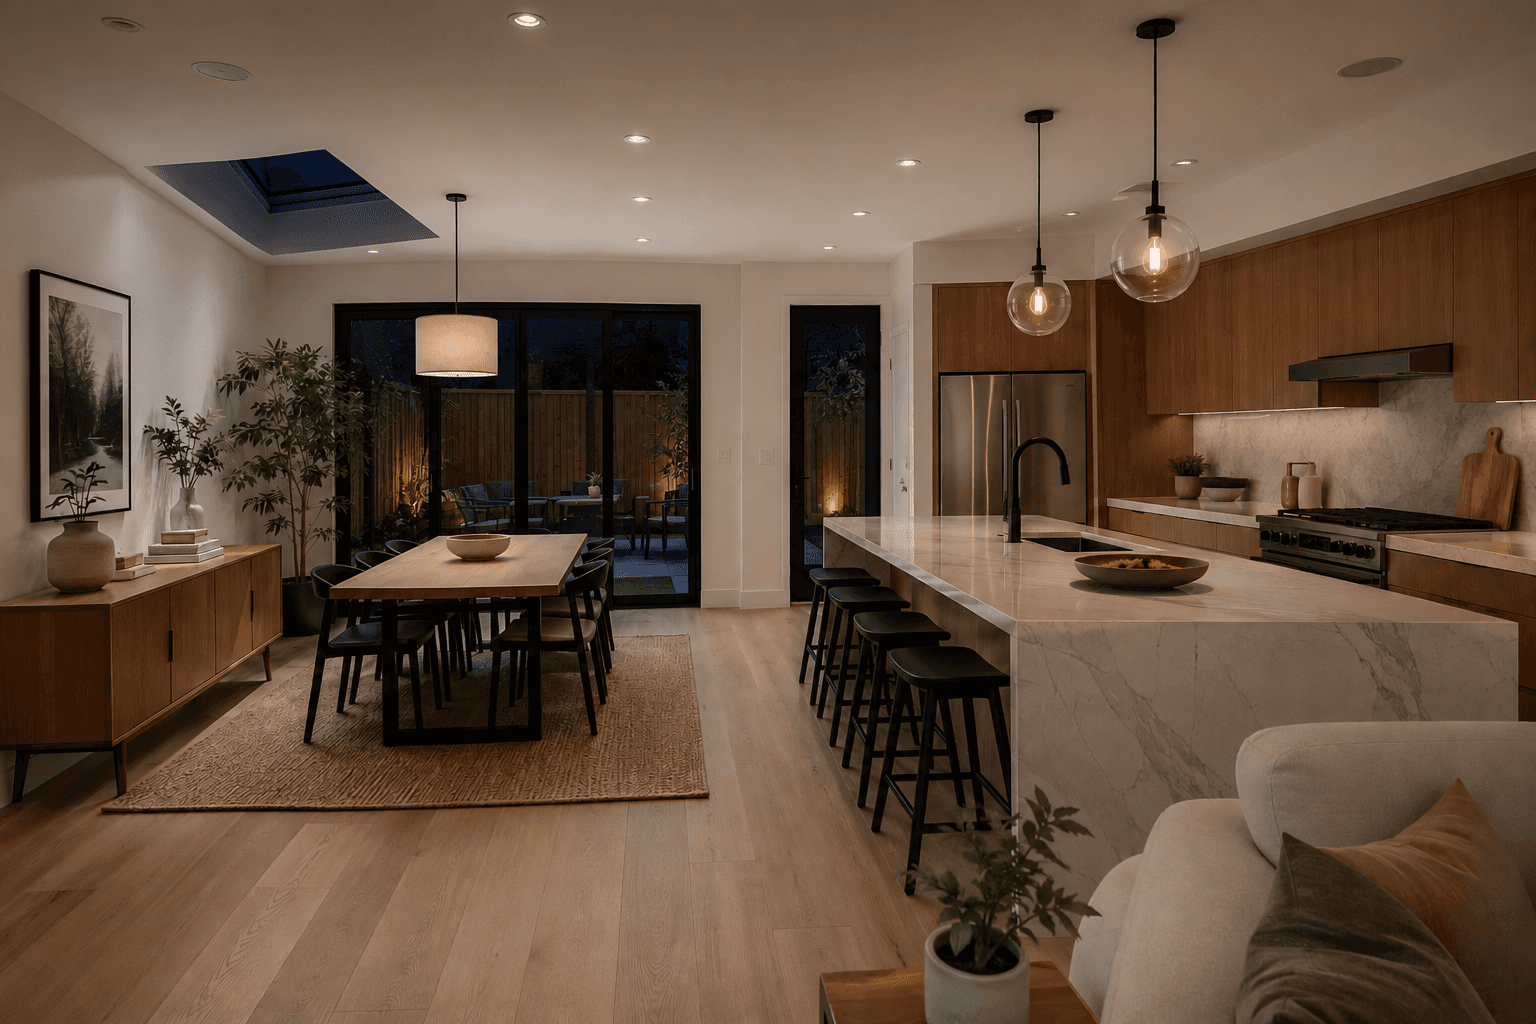

Basement developments
Turn unused square footage into living space that works, whether that’s a rec room, home office, guest suite, or all three.
Home alterations
Reconfigure your existing layout to open things up, improve flow, and make your home fit the way you live now.
Home additions
Add the room your family has outgrown, from a bumped-out kitchen to a full second-storey addition.
New basement suites, or legalizing your existing secondary suite
Create a code-compliant suite for rental income or extended family, or bring an existing one up to standard with the city.
Reimagine Your Space
Renovations and additions designed, permitted, and coordinated from start to finish.
Whether you know exactly what you want or you’re still working out where to begin, Anomaly Design can help you shape the design and handle every permit application along the way.
From there, Anomaly Design coordinates your project with the right trades, consultants, and general contractors, and stays with you until the work is done.
Whatever your renovation looks like, let’s talk it through.
Philosophy
"Anyone can draw a building. The work is understanding it, how it's used, how it's built, before a single line is drawn."
Anomaly Design
Permit Applications
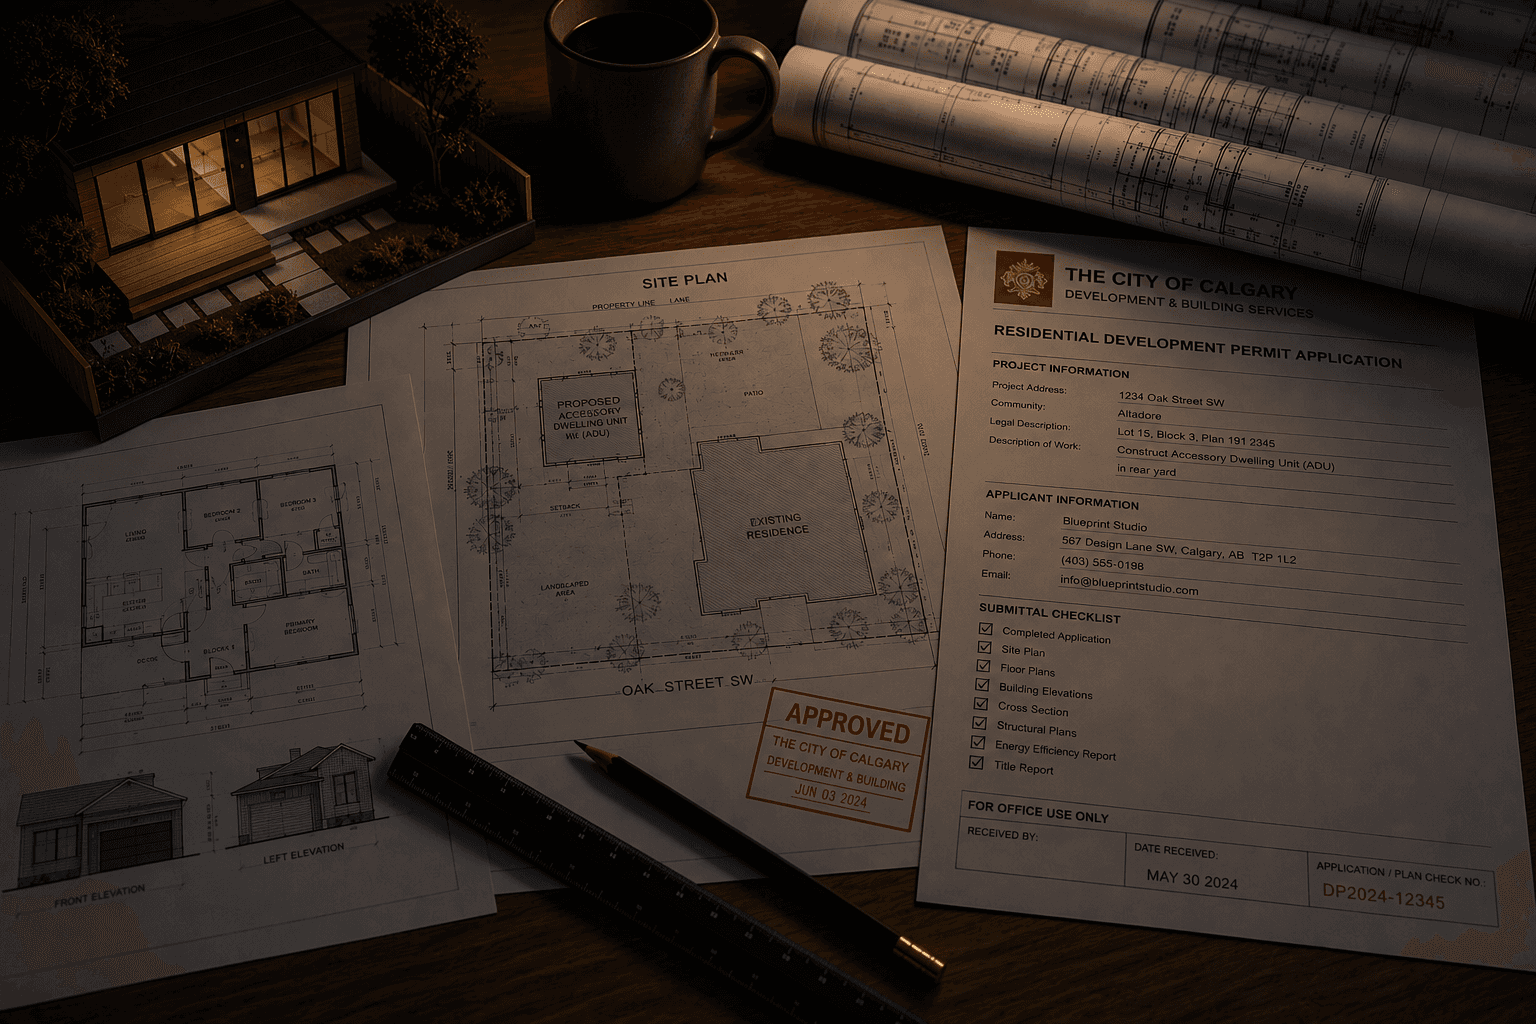
Most projects need a permit before work can begin. Anomaly Design manages that process from start to finish, preparing your application, submitting it, and representing you to the city, for both residential and commercial work.
New Builds & Additions
Development and building permits for new homes, duplexes, suites, and additions.
Renovations
Residential and commercial renovations, including, secondary suites (new and legalization), and garages. Covers new tenant occupancy for restaurants, offices, and retail. Additionally, new mezzanines, loading docks, and spacial separations for warehouses.
Land Use & Appeals
Land use redesignations and appeals when a project needs a change to how a property can be used.

Ready to begin?
Before the pen hits the paper, let’s talk. Tell me about your project and where you’d like to take it.
Book a consultation